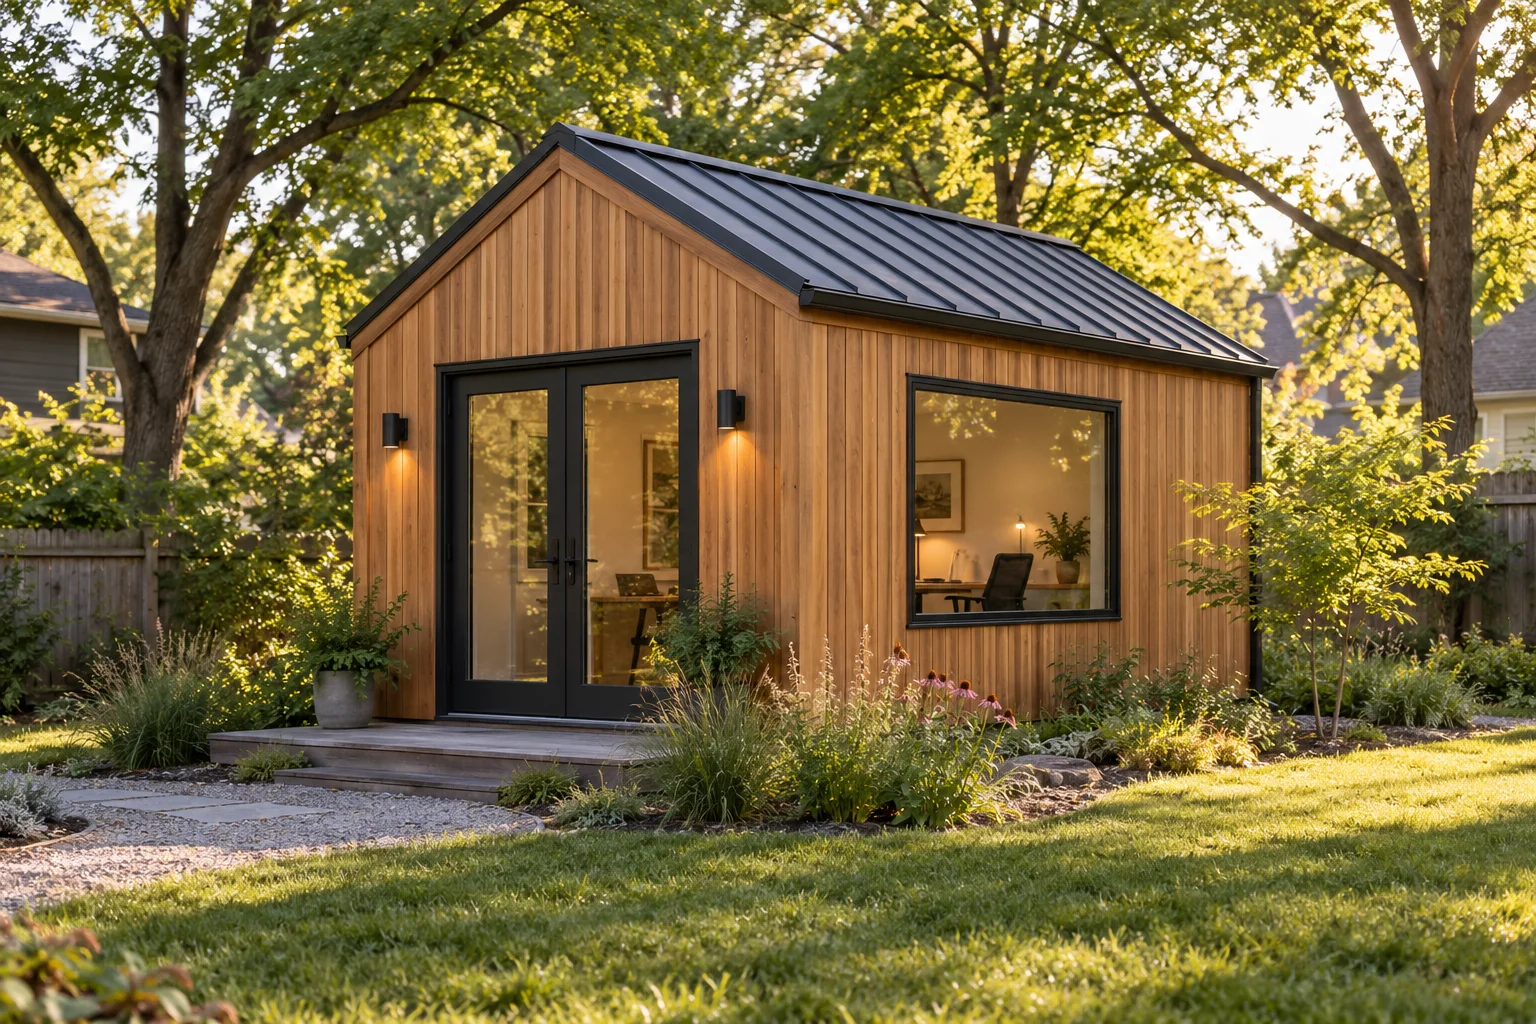
Two backyard office bids are comparable only when they cover the same scope. Use this list to put every proposal — ours, another builder's, or a pod or shed package — on the same footing. Anything a bid does not answer is either excluded or undecided; ask which.
Download the printable PDF version
1. The building and the site
| Ask | Why it matters | Bid A | Bid B | Bid C |
|---|---|---|---|---|
| Exterior footprint and interior clear dimensions? | Depending on wall thickness, interior area is roughly 13–23% smaller than the footprint (more on small buildings) | |||
| Wall height, roof shape and overall height as your city measures it? | Kansas City, Missouri caps most accessory buildings at 10 ft; other cities cap at the house's height | |||
| Does the design meet your city's setbacks, size cap and yard-location rule? Which section? | A building that needs a variance or a different classification changes cost and timeline | |||
| Is the site plan drawn from a survey or the plat, with easements shown? | Most cities do not allow accessory buildings in easements; Parkville requires a surveyor-sealed plot plan | |||
| How do materials or the finished building reach the backyard? Any crane, fence removal or lawn repair? | Delivered buildings need a clear path; repair work is often excluded |
2. Foundation
| Ask | Why it matters | Bid A | Bid B | Bid C |
|---|---|---|---|---|
| Foundation type: piers, slab, footings, helical piles, skids? | Skids and gravel move with clay and frost; a finished room cracks | |||
| Depth of footings or piers? | Frost depth is 36 in; some cities require less for small buildings, others require full depth | |||
| Grading and drainage away from the building included? | The code asks for 6 in of fall in the first 10 ft | |||
| Slab or floor insulation included, and to what value? | Conditioned space over an uninsulated floor is cold all winter |
3. Shell and envelope
| Ask | Why it matters | Bid A | Bid B | Bid C |
|---|---|---|---|---|
| Wall framing and insulation: type, thickness and total R-value? | 2021 code for this zone: R-30 cavity, R-20 + R-5 ci, or R-13 + R-10 ci | |||
| Ceiling or roof insulation value? | 2021 code: R-60, or R-49 with a raised heel | |||
| Window make, model, U-factor and SHGC? | ENERGY STAR North-Central: U-0.25, SHGC 0.40 or lower | |||
| Exterior door: insulated, solid core, weatherstripped? | The door is a weak point for heat and sound | |||
| Air sealing method — and is a blower-door test included? | Tightness decides comfort and how hard the heat pump works | |||
| Interior vapor control? | Class II or III in this zone, not polyethylene | |||
| Siding and roofing: do they match the house or meet the HOA's rules? | Several cities and most HOAs require compatible materials |
4. Heating, cooling and air
| Ask | Why it matters | Bid A | Bid B | Bid C |
|---|---|---|---|---|
| Heat pump make, model and capacity — and how was it sized? | Ask for a load calculation, not a square-foot rule | |||
| Is the model a cold-climate unit (NEEP-listed)? | Heating output at 5°F varies widely between models | |||
| Indoor sound rating at low speed? | Matters for calls and recording | |||
| Outdoor unit location, pad and condensate drain? | Noise toward bedrooms or neighbors; drainage | |||
| Ventilation: exhaust fan or ERV included? | A tight room gets stuffy over a workday |
5. Power and data
| Ask | Why it matters | Bid A | Bid B | Bid C |
|---|---|---|---|---|
| Is the trench from the house included? How long, how deep, what wiring method? | Often excluded by pod and shed sellers | |||
| Feeder size and subpanel size? Is a load calculation on the house service included? | An older service may need an upgrade first | |||
| Number and location of outlets, circuits for the heat pump, lighting plan? | Desk outlets and camera lighting are easy to get wrong | |||
| Data conduit in the trench? Cable or fiber included? | Adding it later means a second trench | |||
| Who calls 811 and who repairs irrigation or invisible-fence wire cut during trenching? | 811 does not mark private lines |
6. Plumbing (if any)
| Ask | Why it matters | Bid A | Bid B | Bid C |
|---|---|---|---|---|
| Does your city allow these fixtures in an accessory building? | Liberty allows only a cleanup sink and toilet; Mission bars sewer hookups in detached garages — ask whether that covers an office | |||
| Water line depth and source; drain route and slope to the house sewer or septic? | Depth and distance drive the cost | |||
| Utility charges (meter, tap, connection fees) included or excluded? | A separate meter can cost thousands | |||
| Freeze protection and drain-down? | The building must stay above freezing |
7. Permits, schedule and paperwork
| Ask | Why it matters | Bid A | Bid B | Bid C |
|---|---|---|---|---|
| Who pulls which permits — building, electrical, mechanical, plumbing? Are fees included? | Pod and shed sellers usually leave all of them to you | |||
| Are drawings, engineering or a survey included? | Some cities require design-professional plans or a sealed plot plan | |||
| Who handles HOA approval? | The HOA is a separate approval from the city | |||
| Start window and sequence (foundation, framing in the shop or on site, rough-in inspections, insulation, finish)? | A sequence is more useful than a single date | |||
| Payment schedule tied to completed stages? | Avoid paying ahead of the work | |||
| Change-order process and pricing? | Small changes add up on small buildings | |||
| Workmanship warranty terms, in writing; equipment warranties passed through? | Ask for the actual document | |||
| Written list of exclusions? | Whatever is not listed is not in the price |
Reading the result
If one bid is much lower, look first at sections 2, 4, 5 and 7: foundation, heat pump, the trench and the permits are the items most often left out. The cost guide shows typical ranges for each line, the planning guide explains why each one matters, and the city rules page has the caps and setbacks to check against. For three sample scopes, see the example project briefs.
Request a proposal from us — ours is itemized in this order.