Last updated October 21, 2026
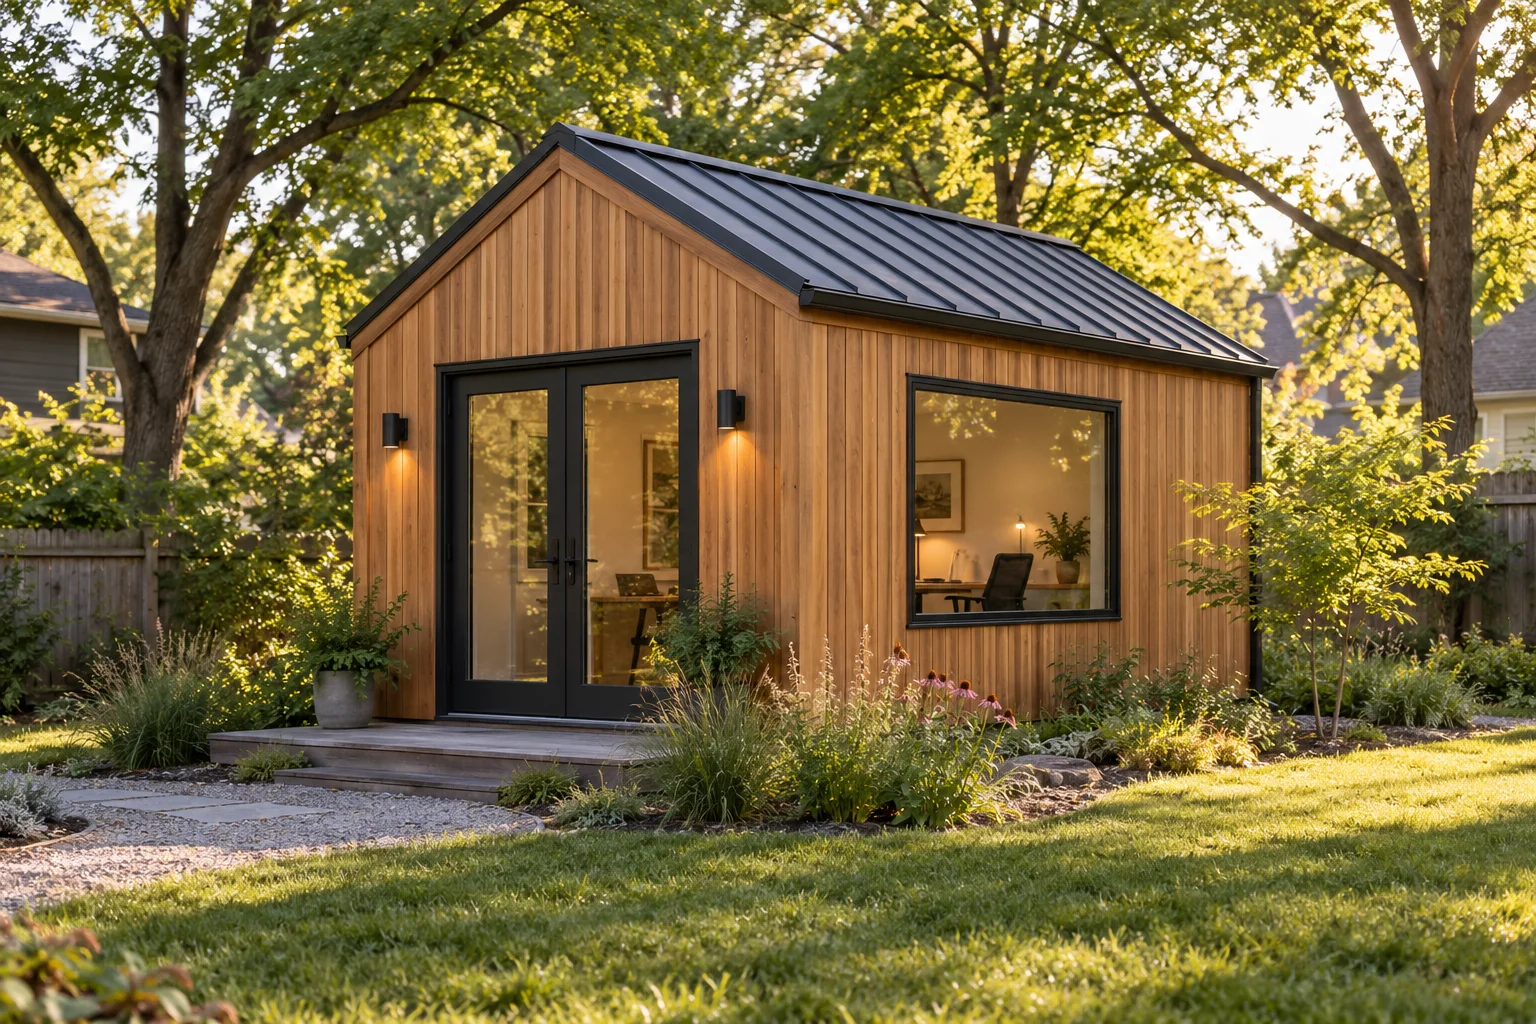
A backyard office in Kansas City works when it is treated as a small, permanent, conditioned building rather than a nicer shed. That means a foundation that suits clay and a 36-inch frost line, an insulated envelope sized for winter design days around 6°F and summer highs near 90°F, a properly fed electrical subpanel, a plan for internet, and a permit from the city the lot sits in — because across the metro, adding power or heat takes the building out of the "storage shed" exemption.
This guide walks through those decisions in the order you should make them. Each section opens with the short answer, then the detail. City-by-city rules live on our service-area page; dollar figures live in the cost guide.
Contents
- Pod, delivered shed or custom-built office: what is the difference?
- What size should a backyard office be?
- Which foundation works on Kansas City clay?
- How should the shell be built?
- How much insulation does a year-round office need here?
- What heats and cools a backyard office best?
- How do power and internet get out to the building?
- How do you get daylight without glare, and quiet for calls?
- What changes when you add water or a bathroom?
- Do you need a permit, and when does an office become an ADU?
- How does a backyard office affect resale, insurance and taxes?
- What should you prepare before asking for a proposal?
- Frequently asked questions
Pod, delivered shed or custom-built office: what is the difference?
The three options differ less in looks than in what the price leaves out. A prefab pod is a factory kit or panel set, usually priced before foundation, electrical trench, heating and cooling, and permits. A delivered shed is a storage building with office styling. A custom-built office is built to your size and your city's code — in a shop and set on your lot, or framed on site — and finished on site, with the foundation, trades and permit in one proposal.
Here is what each typically includes, based on the sellers' own published terms in October 2026:
| Prefab pod or studio kit | Delivered (portable) shed | Custom-built backyard office | |
|---|---|---|---|
| Typical published price | Kit $15,000–$45,000 | $3,600–$9,000 installed storage shell | Quoted per project (see the cost guide) |
| Foundation | Excluded by most sellers; one pod sits on adjustable feet | Gravel or blocks, leveled | Designed for your soil and city: piers, slab or footings |
| Insulation and drywall | Optional interior package | Usually none; sometimes an insulation option | Specified to the energy code your city enforces |
| Heating and cooling | Not included; a mini-split is "recommended" or an add-on | Not included | Sized and installed as part of the job |
| Power from the house | "Trenching and hookup to the home are the responsibility of the homeowner" (one national brand's FAQ) | Not included | Feeder, subpanel and inspection in scope |
| Permits | Buyer's responsibility; some brands advertise "no permit needed" | Buyer's responsibility; one seller charges $299 just to file | Handled as part of the project |
| Size flexibility | Fixed catalog sizes, typically 80–320 sq ft | Fixed catalog sizes | Built to your dimensions within your lot and city limits |
| Site access | Panels or modules must reach the backyard; some need a truck or crane path | Built units need a clear path through gates | Shop-built and set with compact equipment, or built on site where a delivered building cannot reach |
Three things usually decide it:
- Year-round use. If the room has to be comfortable on a January morning and a July afternoon, you need insulation, air sealing and a heat pump, whichever path you choose. One national pod maker lists a comfort range of 45–100°F; Kansas City's normal January lows sit around 19–21°F and records reach -20°F (National Weather Service, Pleasant Hill office). A pod can be conditioned, but that work is outside its sticker price.
- The permit. Pod and shed sellers put permits on the buyer, and some advertise that their product needs none. That is not true for a powered office in any metro city on our rules page. Overland Park, for example, requires a permit for "any electrical wiring or gas piping to an accessory structure … regardless of the size." Once a permit is involved, the building has to meet code anyway, which narrows the price gap.
- Access and fit. Many older lots in Kansas City, Missouri, Prairie Village and Mission have side yards too narrow for a standard shed truck. Compact delivery equipment reaches many of them; where nothing can, the office has to be built on site.
A pod is a reasonable choice for a small room with a level, accessible site and a homeowner willing to manage the foundation, electrician and permit separately. A custom-built office makes more sense when you want a specific size, a room that matches the house, or one proposal covering every trade. That is what we build — custom backyard offices, built to size and finished on site.
What size should a backyard office be?
For one person at a desk with a video-call setup, 10×12 (120 sq ft) is the practical minimum; 12×16 (192 sq ft) fits a second desk or a meeting chair. Before choosing, check your city's cap: Kansas City, Missouri limits most detached accessory buildings to 200 sq ft and 10 ft tall, and Mission caps a storage-type building at 360 sq ft.
Plan the room around the furniture and the camera, not the catalog:
| Footprint | Interior area (approx.) | Comfortable use | Watch-outs |
|---|---|---|---|
| 8×10 (80 sq ft) | ~62 sq ft | One small desk, no guest chair | Little room for a mini-split head, shelving and a door swing all at once |
| 10×12 (120 sq ft) | ~97 sq ft | One person, desk, file storage, one guest chair | The most common pod size; tight for two monitors plus a reading chair |
| 12×16 (192 sq ft) | ~163 sq ft | Two workstations, or one desk plus a small meeting table | Under KCMO's 200 sq ft cap if roof overhangs are not counted (confirm with the city) |
| 14×20 (280 sq ft) | ~244 sq ft | Office plus studio, gym or storage zone | Over KCMO's general cap; over most cities' storage-shed exemption |
Interior areas assume about 6½ inches of wall (framing, sheathing and drywall); thinner walls give slightly more room, and your proposal states the exact interior dimensions.
Layout rules we design to:
- Ceiling height. The residential code's minimum for a habitable room is 7 feet. Aim higher: 8 to 9 feet makes a small room feel larger and gives the mini-split head room to throw air. In Kansas City, Missouri the 10-foot height cap is measured at the average of plate and ridge on roofs steeper than 1:12, so a single-slope roof with a low back wall is the usual way to keep a tall front.
- Door and desk. Put the desk where you can see the door and the window without facing the window. Leave 36 inches behind the chair to roll it back.
- Window placement. Light from the side of the desk, not behind the screen and not behind your head on camera. More in the daylight section below.
- Storage. Built-in shelving on the wall you never face saves floor area that a bookcase would eat.
- Two-person offices. Two people on calls in one small room is hard to fix after the build. If two people will be on video at the same time, put the desks on opposite walls, add soft surfaces, or size up.
- Studios and gyms. Painting, music, podcasting and training each change the room: north light and a utility sink for painting, isolation for music, a reinforced floor and more ventilation for a gym. Our backyard studios page covers those differences.
The size also decides the permit path. In every city we checked, a conditioned office needs a building or electrical permit at any size, but size still matters for setbacks and caps. Lenexa, for example, treats any accessory building over 200 sq ft or 10 feet tall in R-1 as "large," with a 20-foot rear setback; a 120 sq ft building under 10 feet tall can sit 5 feet from the rear line. The service-area page has the numbers city by city.
Which foundation works on Kansas City clay?
A permanent office wants a foundation that will not heave: concrete piers or footings taken to the local frost depth (36 inches across the metro), or a slab with a thickened, frost-protected edge where the city allows. Gravel and skids suit storage sheds; they let a finished room move with the clay, which cracks drywall and racks doors.
Two local facts drive the choice:
- Frost depth is 36 inches. Kansas City, Missouri; Independence; and Olathe all list a 36-inch frost line in their adopted code tables. The model residential code exempts small light-frame accessory buildings (up to 600 sq ft with eaves no higher than 10 feet) from frost protection. Cities do not all follow it: Kansas City, Missouri's standard details still call for footings at least 12 inches deep for that case; Lee's Summit requires a permanent 12-inch footing for accessory buildings over 120 sq ft; Shawnee requires 36-inch footings over 400 sq ft; Raymore and Liberty require frost-depth footings over 400 sq ft; Gladstone requires a footing and foundation over 200 sq ft.
- The soil is clay. The Sibley series, a common upland soil whose type location is in Jackson County, carries roughly 30–35% clay in its subsoil (USDA-NRCS). Clay swells when wet and shrinks when dry. Raymore's building official, in a published interpretation, says expansive clay used as fill under a foundation is acceptable only "conditionally; however, in most cases: No," and requires foundations to resist differential movement.
The options, compared:
| Foundation | How it works | Good for | Limits here |
|---|---|---|---|
| Gravel pad with skids | Building sits on treated runners over compacted stone | Unconditioned storage, portable buildings | Moves with frost and clay; may not satisfy a city's footing rule for a permitted building |
| Concrete piers | Round piers to 36 in or below, with a framed floor above | Sloped yards, tree roots, keeping the floor off wet ground | The framed floor must be insulated and sealed underneath; piers need uplift resistance in clay |
| Monolithic slab with thickened edge | Slab and perimeter footing poured together | Level sites, studios with heavy equipment, a bathroom drain | Needs insulation to the energy code in conditioned space (2021 code: R-10, 4 ft); more permit scrutiny for plumbing |
| Helical piles | Steel shafts screwed below the active clay zone | Poor soil, limited excavation, high water | Engineered product; cost per pile adds up quickly |
Whatever sits under it, grading matters more than people expect: the residential code asks for the ground to fall at least 6 inches in the first 10 feet away from a foundation. A low spot in the yard is the wrong place for an office. Expect a soils question on lots with fill, and engineering where soil bearing is uncertain; Kansas City, Missouri's prescriptive details assume 2,000 psf undisturbed soil and send anything else to an engineer.
How should the shell be built?
A permanent office is framed like a small house: insulated stud walls, sheathing, a weather-resistive barrier, and siding and roofing that match or complement the main house, whether it is framed in a shop or on the lot. Structural insulated panels (SIPs) and steel are alternatives with specific tradeoffs. Several cities require the accessory building to look like the house.
- Stick framing. Wood-stud walls are easy to wire and finish; deeper 2×6 walls hold more cavity insulation, and closed-cell spray foam gets more R-value out of a thinner wall. Thermal bridging through studs lowers the effective R-value, which is why the current energy code pairs cavity insulation with a layer of continuous exterior insulation.
- SIPs. Factory panels with a foam core between two structural skins. They go up fast and leave fewer gaps, but every opening and wire chase has to be planned before the panels are cut. Treat manufacturer energy-savings claims as marketing until you see the specific panel's tested data.
- Steel framing. Durable and straight, but steel conducts heat far better than wood, so it needs more continuous insulation to perform. Overland Park's guidelines say pre-engineered metal buildings "are not generally considered compatible with residential construction"; Liberty does not allow metal panels as exterior sheathing on accessory buildings.
- Roofs. A single-slope (shed) roof is the most common choice: it gives a tall wall for clerestory windows on one side, a low wall on the other, and an easy way to stay under a height cap. A gable matches traditional houses. Both need ice-barrier underlayment where the city's code table requires it (Independence and Olathe list it).
- Matching the house. Overland Park, Lenexa, Gardner, Prairie Village, Parkville and Gladstone all ask for compatible materials, and Gladstone requires the color and roof pitch to match. Most HOAs go further.
How much insulation does a year-round office need here?
Kansas City is in climate zone 4A. The 2021 energy code, which Kansas City, Missouri enforces, calls for roughly R-60 in the ceiling (R-49 with a raised-heel truss), R-20 cavity plus R-5 continuous in walls (or R-13 plus R-10), R-10 under a slab edge to 4 feet, and windows at U-0.30 or better. Aim for that whether or not your city checks it, and ask any builder which values their walls and roof actually reach.
Not every city has adopted the 2021 energy code — several are on 2018 or earlier, where the wall number is R-20 or R-13+5 and the ceiling R-49 — and a heated and cooled accessory building does not qualify for the code's low-energy exemption (which is limited to roughly 3.4 Btu/h per square foot; even the smallest 6,000 Btu/h mini-split on 200 sq ft works out to about 30 Btu/h per square foot, nearly nine times the limit). In practice, the right target is the 2021 level, for a simple reason: a small building has a lot of exterior surface for its floor area, so every weak spot shows up as a cold floor or a hot afternoon.
| Assembly | 2021 code, zone 4 | How an office typically meets it |
|---|---|---|
| Roof / ceiling | R-60 (R-49 with raised heel) | Same; vented roof or insulated roof deck depending on the roof shape |
| Walls (wood frame) | R-20 + R-5 ci, R-13 + R-10 ci, or R-30 cavity | Closed-cell spray foam deep enough to reach the cavity value (about 4½–5 in for R-30), or cavity insulation plus continuous exterior foam or mineral board |
| Floor over piers | R-19 | Insulated floor framing, closed underneath to keep animals and wind out |
| Slab edge | R-10, 4 ft | Rigid foam at the perimeter and under the slab edge |
| Windows | U-0.30 or better | ENERGY STAR North-Central (U-0.25, SHGC 0.40 or lower) |
Air sealing is half the job. The code's test target for houses in this zone is 3 air changes per hour at 50 pascals. A small office with one door and a few windows can do better, and that is what keeps a mini-split running quietly at low speed instead of cycling.
Vapor control. The residential code allows a Class II or Class III interior vapor retarder in zone 4 — kraft-faced batts or vapor-retarder primer — and polyethylene sheeting is the wrong choice here because it traps summer moisture driven inward. Keep the exterior drying: a weather-resistive barrier, flashed openings and, ideally, a ventilated gap behind the siding.
What heats and cools a backyard office best?
A ductless mini-split heat pump is the default for a 100–300 sq ft office in Kansas City: quiet, efficient, and able to heat on cold days if you choose a cold-climate model. Size it from a load calculation at the local winter design temperature (about 6°F), not from a square-foot chart; most small offices land on the smallest units made.
- Sizing. ENERGY STAR's room-air-conditioner chart suggests about 5,000–6,000 Btu/h for 100–250 sq ft. That is a starting point for cooling a room in a house. A detached office has more exposed surface, may have big south or west glass, and carries the heat of computers and people. A Manual J calculation at the 6°F design temperature that Independence and Olathe publish in their code tables gives the real answer. The smallest common mini-splits are 6,000 Btu/h nominal; oversizing beyond that makes the unit short-cycle and leaves the room clammy in summer because it never runs long enough to dehumidify.
- Cold-weather performance. Pick a model on the Northeast Energy Efficiency Partnerships cold-climate list, which requires a coefficient of performance of at least 1.75 at 5°F. Treat retail claims such as "heats to -22°F" with care; use the manufacturer's submittal data for the exact model.
- Noise. Quiet indoor heads are rated around 20 dB(A) at their lowest setting (Mitsubishi's published figure for one 6,000 Btu/h model). Through-wall packaged units and window units are much louder — manufacturer comparisons put packaged terminal units up to about 60 dB(A) indoors — which matters on calls.
- Placement. Mount the head high on a short wall, not blowing across the desk, with the outdoor unit on the side away from the house's bedrooms and the neighbor's patio. Plan the condensate drain.
- Through-wall units and window units. Cheaper to buy and install, louder, less efficient, and they leave a hole in your best wall. A reasonable choice for a seasonal workshop, not for a daily office.
- Ventilation. A tight room with one or two people builds up carbon dioxide over a long workday. The code's whole-house ventilation rule applies to dwelling units, not offices, but we recommend a small continuous exhaust fan or an energy-recovery ventilator. Use a bathroom-rated fan if there is a bathroom: the code's minimum is 50 cfm intermittent or 20 cfm continuous.
How do power and internet get out to the building?
Run a buried feeder from the house panel to a small subpanel in the office, with its own disconnect and grounding, under an electrical permit. Put a separate conduit for data in the same trench — for fiber or outdoor-rated Cat6 — even if you plan to start on Wi-Fi. The trench length and the house panel's spare capacity are the two numbers that most change the price.
What the electrical code asks for a detached building (National Electrical Code articles 225 and 250, as adopted locally):
- One supply per building, with a disconnect at or in the building, readily accessible.
- A grounding electrode at the building, and a four-wire feeder with the neutral and ground kept separate in the subpanel.
- Burial depth: 24 inches for direct-burial cable, 18 inches for PVC conduit, 6 inches for rigid metal conduit, or 12 inches for a single 120-volt, 20-amp GFCI-protected circuit. A single circuit rarely carries a mini-split plus office loads; a subpanel almost always makes more sense.
- Voltage drop. The code's recommendation is about 3% on a branch circuit and 5% total. Long backyard runs often need a larger wire size than the breaker alone would require.
- Local edition. Overland Park and Shawnee are on the 2023 electrical code; Olathe, Lenexa, Mission, Gardner and Leawood list 2017; Gladstone lists 2020. Some rules, including where GFCI protection is required, changed between editions.
Who may do the work also varies. In Overland Park and Kansas City, Missouri, an owner-occupant may pull an electrical permit and do the work personally; otherwise a licensed electrician pulls it. Parkville limits the homeowner permit to accessory buildings "not intended for occupancy," so plan on a master electrician for an office there. On the offices we build, licensed electricians from our trade partner do the electrical work.
Before any digging, call 811 for utility locates (required in both states). Irrigation lines, invisible-fence wire and private gas lines to grills are not marked by 811 — tell us where yours are.
Internet options, from simplest to most robust:
| Option | How it works | Best when | Watch-outs |
|---|---|---|---|
| Mesh Wi-Fi node | A node in the office talks to the house wirelessly | Short distance, light video use | Insulated walls and low-e glass block signal; can be unreliable for all-day calls |
| Point-to-point wireless bridge | A pair of outdoor radios link the buildings | Long or awkward runs, no trench | Needs line of sight; some 60 GHz links fade in heavy rain (better units fall back to 5 GHz) |
| Outdoor-rated Cat6 in conduit | Wired Ethernet, up to 100 m total channel length | Runs under about 300 ft | Use cable rated for outdoor or direct burial, with surge protection at both ends |
| All-dielectric fiber in conduit | Light, not electricity, between buildings | Long runs, lightning-prone sites | Needs a media converter at each end; nothing metallic to bond |
The low-cost choice that saves the most regret: an empty data conduit in the power trench, with a pull string.
How do you get daylight without glare, and quiet for calls?
Put the main window beside the desk, not in front of it or behind you. North and east light is the easiest to work under; large west glass makes an afternoon office hot and bright. For calls, the weak points are windows and the door, so choose those for sound as well as energy, and add soft surfaces inside.
- Glass area. The residential code's minimum for a habitable room is glazing equal to 8% of the floor area, with 4% openable (mechanical ventilation can substitute for the openable part). Most offices want more than the minimum; the question is where.
- Orientation. Clerestory windows high on a north or east wall give even light without screen glare. South glass is easy to shade with an overhang. West glass is the hardest: low sun hits the screen and the cooling load at the end of the workday. Choose windows that meet ENERGY STAR's North-Central criteria (U-0.25, SHGC 0.40 or lower).
- Camera lighting. Face the window or a soft light source; a bright window behind you turns you into a silhouette. Plan a dimmable light at eye level in front of the desk and keep downlights from sitting directly overhead.
- Sound in. A plain stud wall with drywall rates around STC 33, and insulation alone adds only a few points (National Research Council Canada). The exterior wall of an office does better, but windows and the door are the weak links: standard insulated glass rates around STC 35 before frame leakage, and an insulating unit with one laminated pane around STC 41 (Viracon's glass data). If a busy street, a pool pump or the house's own air conditioner is close by, laminated glass and a solid-core exterior door are worth the money.
- Sound inside. Small rooms with hard surfaces echo, and echo is what makes call audio sound hollow. A rug, upholstered chair, bookcase and a few acoustic panels usually solve it. A classroom-acoustics standard (ANSI/ASA S12.60) targets reverberation under 0.6 seconds and background noise at or below 35 dBA — a useful goal for a call room, and another reason to choose a quiet mini-split.
What changes when you add water or a bathroom?
A bathroom turns a simple office into a plumbing project: a water line below frost depth, a drain line that has to fall all the way to the house sewer or a septic system, plumbing permits, and in some cities a question about whether the building is now a dwelling. It is often the largest single cost decision in the project.
- Depth and distance. Water lines go below the frost line; Independence's amended code requires water service at least 42 inches deep. A drain needs continuous slope back to the house lateral, which may mean a deep trench if the office sits uphill or far back.
- Sewer or septic. On sewer, the office usually ties into the house lateral. On septic, adding fixtures can trigger a capacity review; in unincorporated Johnson County, plumbing in a new structure triggers an environmental/wastewater review and a septic location verification.
- Tap fees. Separate meters cost real money. WaterOne's 2026 schedule lists a $1,200 new service connection plus a $6,300 system development charge for a 5/8-inch meter; Johnson County Wastewater lists a $220 connection permit and a $4,850 connection fee based on meter size. An office branched off the house's existing service usually avoids those, but confirm with the utility.
- City limits on plumbing. Liberty's accessory-building guide allows only "a cleanup sink and a toilet" and says "sleeping space, showers, baths, and kitchens are not permitted." Mission does not allow a sanitary sewer hookup in a detached garage and has no ADU provision. Overland Park does not allow accessory buildings in R-1 to be used "for residential purposes."
- The dwelling question. The residential code defines a dwelling unit by permanent provisions for living, sleeping, eating, cooking and sanitation. A half bath alone does not meet that definition, but a full bath plus a kitchenette plus a daybed moves you toward it — and toward ADU rules.
Our backyard office with a bathroom page explains how we scope these projects and which cities allow which version.
Do you need a permit, and when does an office become an ADU?
Yes. Metro exemptions cover storage sheds below a size threshold — 120, 200 or 250 sq ft depending on the city — and some cities exempt nothing. A powered, conditioned office needs a building permit, an electrical permit or both. It becomes an accessory dwelling unit when it gains a kitchen, a full bath and a place to sleep; cities treat that very differently.
How the rules differ across the metro, at a glance (full table and sources on the service-area page):
- Kansas City, Missouri caps most detached accessory buildings at 200 sq ft and 10 feet tall; a larger building has to qualify as a detached garage, a carriage house or an ADU, or go to the Board of Zoning Adjustment. ADUs up to 800 sq ft are allowed with a recorded owner-occupancy deed restriction.
- Overland Park limits detached accessory buildings in the rear yard to 30% of the rear-yard setback area, two per lot, and no more than half the house's floor area; ADUs are allowed only in its PRN district; and home occupations are not allowed in accessory buildings.
- Olathe allows ADUs (up to 1,000 sq ft or half the house, whichever is less) with only a building permit, and allows a home occupation in an accessory structure with no more than two clients at a time.
- Leawood deleted the shed exemption from its building code, so every accessory building needs a permit; its accessory-building zoning standards need to be confirmed with the city before design.
Where an office becomes an ADU. Kansas City, Missouri's ADU bulletin is the clearest local definition: an ADU needs a kitchen with a sink, cooking appliance and refrigerator; a full bath (a half bath does not count); and sleeping space. Fannie Mae's guideline similarly requires a kitchen with a stove or stove hookup. An office with a half bath and no kitchen is not an ADU under either. Sleeping changes more than zoning: a sleeping room needs an egress window (5.7 sq ft net opening in the model code) and smoke alarms.
Business use. If clients will visit, read your city's home-occupation rule before you design. Overland Park ("never allowed in accessory buildings," per its July 2026 guidelines), Lee's Summit and Spring Hill (except in its agricultural district) do not allow home occupations in accessory buildings; Raymore's published rule allows them only on lots of an acre or more or in its A, RE and RR districts, in text that predates Missouri's 2022 home-business law. Working remotely for an employer is not the same as running a business with customers, but cities word these rules differently — ask the planner before you build around client visits.
HOAs. Covenants are enforced by the HOA, not the city, and they are often stricter on size, materials and placement. Get architectural approval in writing before the permit application.
How does a backyard office affect resale, insurance and taxes?
A permitted, conditioned office is an improvement the county will value and an appraiser can count; an unpermitted one can surface as a problem at sale. Tell your insurer before construction, and treat tax deductions as a question for your tax professional — the rules for employees and the self-employed differ.
- Appraisal. To Fannie Mae, an office without a kitchen is not an ADU; it is an accessory improvement valued through the appraisal like a finished outbuilding. Do not count on it appraising as living space.
- Property tax. Building permits feed the county's records. Johnson County, Kansas assesses residential property at 11.5% of appraised value; a new conditioned building will raise appraised value, by an amount the county decides.
- Insurance. Standard homeowners policies include coverage for detached structures, typically as a separate limit (Insurance Information Institute). Ask your agent whether that limit covers a finished building and its equipment, and whether business use changes anything.
- Taxes. IRS Publication 587 allows a deduction for "a separate free-standing structure, such as a studio" used regularly and exclusively for business, and offers a simplified method of $5 per sq ft up to 300 sq ft. Employees working from home generally cannot take it. A guest bed in the office can break the exclusive-use test.
What should you prepare before asking for a proposal?
Bring five things: the address (which decides the city rules), a rough location in the yard with photos from the house and the street, the intended use and number of people, whether you want water, and any HOA documents. Those answers let a builder check setbacks and caps before drawing anything.
A useful starting packet:
- Address and lot survey or plat, if you have one. It shows easements; most cities do not allow accessory buildings in them.
- Photos of the proposed spot, the route from the street, and the house's electrical panel with the door open.
- Distance from the panel to the proposed office, roughly paced off.
- Use: one person or two, video calls, clients visiting, studio or gym use, storage.
- Water: none, a sink, or a bathroom.
- HOA covenants or design guidelines, if any.
- A budget range you are comfortable with — it changes what we recommend, not how honestly we price it.
Our proposal-comparison checklist lists the questions to ask any builder, and the example project briefs show how three different households might scope the same idea.
Frequently asked questions
Can I build a backyard office without a permit if it is under 120 or 200 sq ft? Not if it has power or heat. The size exemptions in metro codes cover tool and storage sheds and playhouses; Olathe's exemption expressly excludes buildings "served with mechanical, electrical or plumbing systems," and Overland Park requires a permit for any wiring to an accessory structure. Zoning setbacks apply even to exempt sheds.
How long does a custom-built backyard office take? It depends mostly on design decisions and your city's review time. Your proposal gives a start window and the build sequence — foundation, the structure (shop-built and set, or framed on site), rough-in inspections, insulation, finish — rather than a single date.
Can a backyard office be used as a guest room? Only where your city allows sleeping in an accessory building. A sleeping room needs an egress window and smoke alarms, and in several cities sleeping space plus a bath or kitchen makes the building an ADU or is not allowed at all (Liberty prohibits sleeping space in accessory buildings).
Do I need a separate electric meter? Usually not. Most backyard offices are fed from a subpanel off the house's service. The question is whether the house panel and service have room for the new load; a load calculation answers it.
Will a mini-split keep the office warm in January? A properly sized cold-climate model in a well-insulated, air-sealed building will. The coldest nights matter less than you might think for an office used in the daytime; the bigger risks are an oversized unit in summer and a leaky envelope in winter.
Is a prefab pod cheaper than a custom-built office? The sticker usually is. Once you add a foundation, the electrical trench and subpanel, heating and cooling, and permits, the totals get much closer. The cost guide shows the line items side by side.
Does my HOA have to approve it? If your neighborhood has covenants, assume yes. Johnson County HOAs commonly restrict outbuilding size, materials and placement. The city will not enforce the HOA's rules, and its permit does not override them.
Ready to plan your project?
Each of our services starts from the decisions in this guide. Pick the one that matches your project:
- Custom backyard offices — a conditioned, permitted workspace for one or two people, designed for your yard and your city's rules.
- Backyard studios and flex buildings — art, music, podcast, fitness or hobby rooms with the light, sound and floor they need.
- Backyard office with a bathroom — offices with a half bath or more, scoped around your city's plumbing and ADU rules.
- What a backyard office costs in Kansas City — line-item ranges and three worked scenarios.
- City-by-city rules — permits, setbacks, size caps, ADU and home-business rules across the metro.
When you are ready, request a project proposal with your address and a few photos.