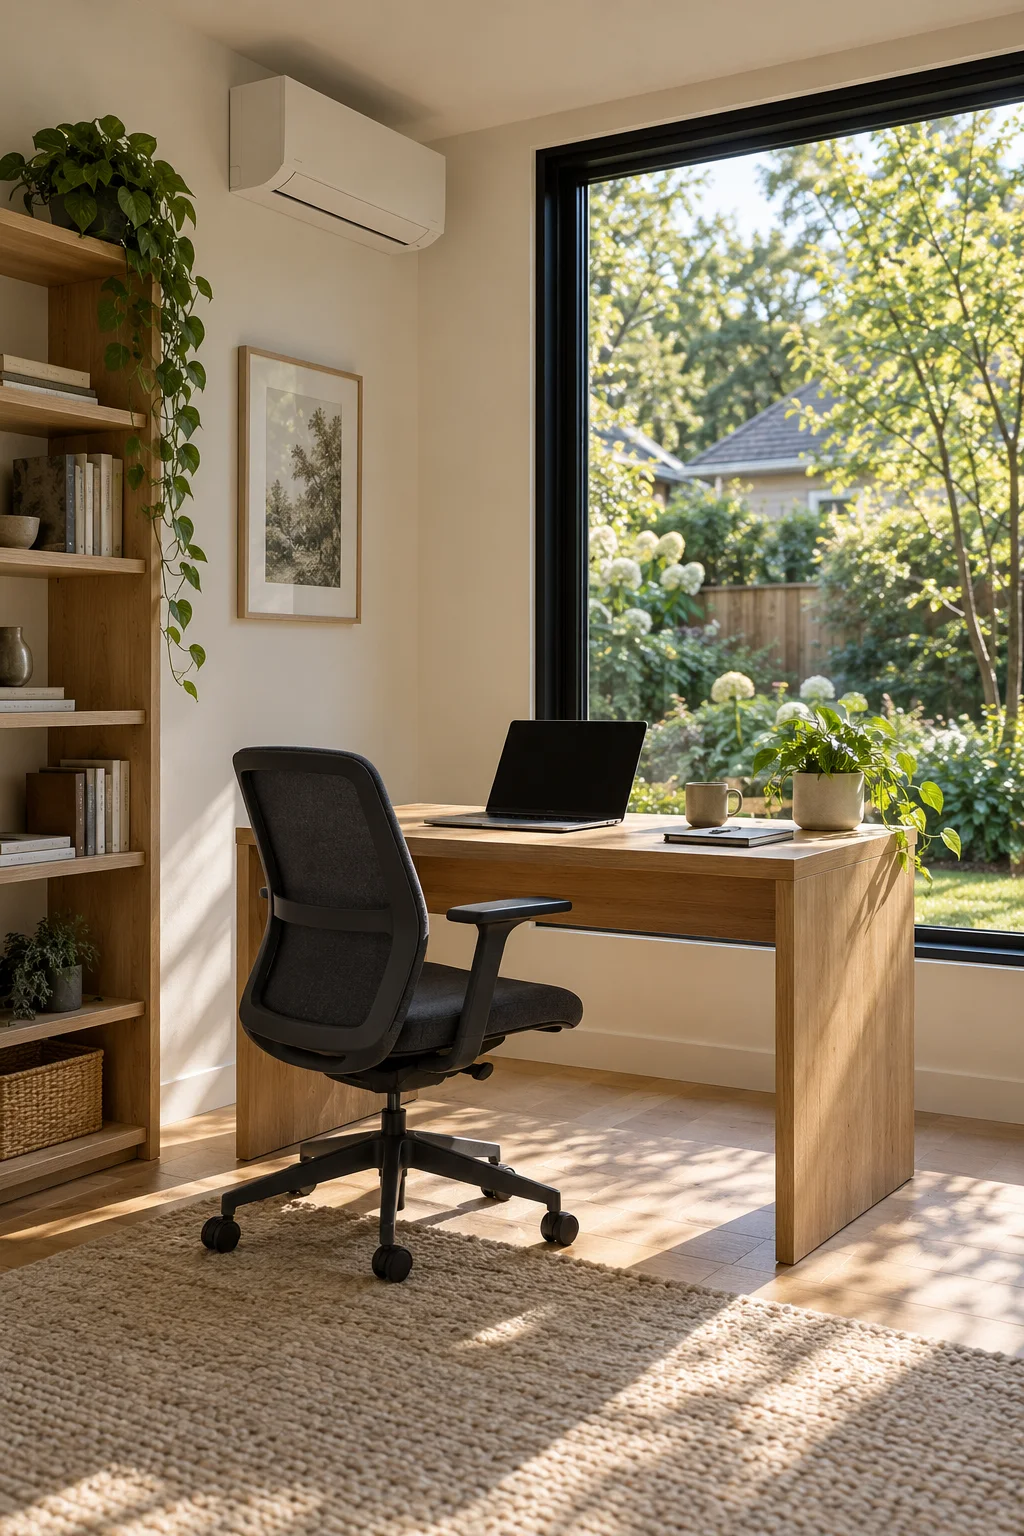
A studio is a backyard office with one or two requirements that change the building: light for a painter, isolation for a musician, a quiet room for recording, a floor and airflow for a home gym. We design the structure around that use from the start — the foundation, wall build-up, windows and heat pump — so the room works the first day instead of being retrofitted.
Request a studio proposal — tell us what the room is for and what equipment goes in it.
Studios we design for
Art and craft studios
- Light. Even, cool light from the north or high clerestory windows, with less direct sun on the work. South glass gets a deep overhang; west glass is kept small.
- Wall space. Fewer, larger windows placed high, so walls stay usable for canvases, pegboard and storage.
- Cleanup. A utility sink is the most useful item for a painter and the one most limited by city code, because it is plumbing. Some cities limit plumbing in accessory buildings (Liberty allows only "a cleanup sink and a toilet"); our city rules page has the rest. Where a drain is not possible, we plan a sealed solvent and rinse station instead.
- Ventilation. Exhaust sized for solvents, glazes or resin, separate from the heat pump.
Music and practice rooms
- Isolation goes both ways. Keeping drums from the neighbors and keeping the street out of a recording takes mass, air sealing and decoupling. A standard insulated stud wall rates in the mid-30s STC; decoupled construction with extra drywall layers can reach STC 60 or more (National Research Council Canada). Windows and the door are the weak links, so we keep glass modest and use a solid-core exterior door.
- Quiet conditioning. A mini-split's indoor head can run near 20 dB(A) at low speed; a through-wall unit is far louder. We locate the outdoor unit away from the room and from the neighbors.
- Power. Dedicated circuits for amplification and recording gear, on the subpanel fed from the house.
Podcast and video studios
- Control echo. A small room with hard surfaces sounds hollow on a microphone. We plan wall area for acoustic treatment and a ceiling that is not a perfect reflector.
- Lighting you can control. Fewer windows, with blackout options, and dimmable fixtures placed for the camera rather than overhead.
- Wired network. A data conduit in the power trench, so uploads ride a cable instead of Wi-Fi through insulated walls.
Home gyms and training rooms
- Floor. Floor framing specified for racks and dropped weights, with rubber flooring planned into the door threshold height; very heavy equipment may call for a slab and an on-site build.
- Height. Overhead presses and jump ropes need more than an office ceiling. In Kansas City, Missouri the 10-foot accessory-building height cap shapes this; a single-slope roof with a tall front wall helps.
- Cooling and air. People exercising add heat and moisture fast. We size the heat pump and ventilation for the activity, not the floor area, and add a ceiling fan.
Flex rooms
A room that is an office on weekdays and a hobby or reading room on weekends needs the office's comfort and a little more storage. If the flex use includes overnight guests, read the next section first.
When a studio becomes something else
Two uses move a studio into a different set of rules:
- Running a business with visitors. Teaching lessons or meeting clients is a home occupation in most cities, and cities restrict where those can happen. Overland Park, Lee's Summit and Spring Hill (outside its agricultural district) do not allow home occupations in accessory buildings; Olathe allows them with no more than two clients at a time; Independence and Parkville do not allow a new accessory building built for a business.
- Sleeping. A daybed for guests turns a studio into a sleeping room, which needs an egress window and smoke alarms, and in some cities pushes the building toward ADU rules. Liberty does not allow sleeping space in accessory buildings at all.
Our city-by-city rules page covers each city's version.
What a studio costs
A studio starts from the same line items as an office — foundation, shell, insulation, heat pump, power, permit — and then adds the use-specific parts: extra drywall layers and better glass for sound, a slab and more cooling for a gym, a sink and drain for an art studio. The cost guide shows the base ranges; a 12×16 studio without plumbing models at roughly $30,000–$68,000 before those additions. We price the additions as separate lines.
Studio, office or both?
If the room is mainly a desk with an easel in the corner, our custom backyard offices page is the closer fit. If you need a sink or a bathroom, see the backyard office with a bathroom page. And if you are still weighing a prefab studio kit against a built one, start with the comparison in our backyard office planning guide, which also covers foundations, insulation and power in more depth.
The example project briefs include a conceptual office-plus-studio layout.
Request a studio proposal
Request a project proposal and choose "Studio or flex building." Tell us what the room is for, the equipment that goes in it, whether you need water, and your address. We check your city's rules for that use before we design.