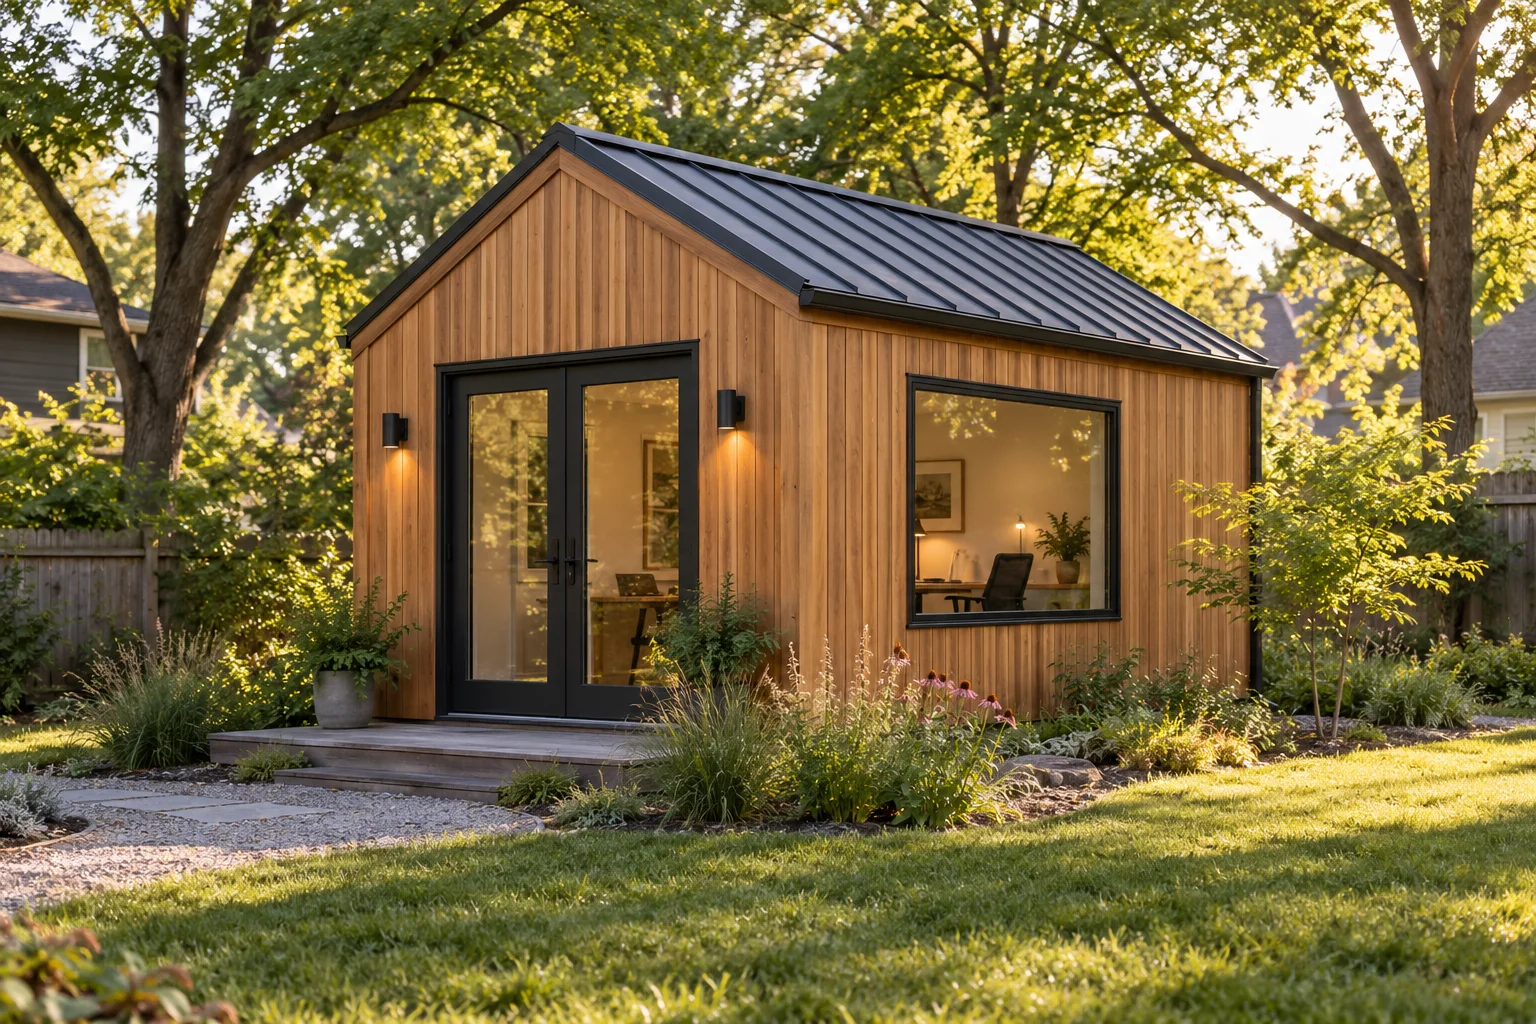
We design and build detached backyard offices for homeowners around Kansas City: a permanent, insulated building on a proper foundation, heated and cooled by a quiet mini-split, fed by its own subpanel and data line from the house, and permitted with your city. One proposal covers the design, the building, the trades and the inspections, and the building is sized to what your lot and your city allow.
Request an office proposal — tell us your address, where in the yard, and how many people will work there.
What is included in a custom backyard office
Every proposal lists these as separate lines so you can see what you are buying:
| Part of the building | What we specify |
|---|---|
| Design and layout | Drawings sized to your city's caps and setbacks, with desk, door, window and mini-split positions worked out together |
| Foundation | Concrete piers to your city's footing depth, chosen for your soil and slope — not loose blocks |
| Building | Built to your size by our building crew — in the shop and set on your lot, or framed on site — with treated floor framing, insulated windows and door, and siding and roofing to match or complement the house |
| Envelope | Closed-cell spray-foam insulation in walls, roof and floor, specified toward the 2021 energy-code levels for this climate zone, and careful air sealing |
| Heating and cooling | A ductless cold-climate heat pump sized from a load calculation, not a square-foot chart |
| Electrical | Trenched feeder from the house, subpanel with its own disconnect, outlets placed for a desk, task and camera lighting |
| Data | A separate conduit in the same trench for fiber or outdoor-rated Cat6, with the cable or a pull string |
| Interior | Drywall, trim, durable flooring, paint; built-in shelving where you want it |
| Permits and inspections | Building and trade permits pulled and inspections scheduled |
The power run, electrical, heating and cooling, interior finish and any plumbing are done on site by our licensed trade partner, under the same proposal.
Who a custom office is for
- Remote workers who are on calls all day and need a door that closes, no echo and no household noise.
- Two-person households where both work from home and one spare bedroom is not enough.
- Self-employed professionals who want a workspace separate from the house. If clients will visit, check your city first: Olathe and Gardner allow a home occupation in an accessory building; Overland Park, Lee's Summit and Spring Hill (outside its agricultural district) do not.
- Homeowners with a tight side yard, where compact delivery equipment or an on-site build gets the office where a shed truck cannot.
Sizes we design around
We design offices from 10×12 to 14×20; the right size depends on use and on your city:
- 10×12 (120 sq ft) — one person, a desk, storage and a guest chair.
- 12×16 (192 sq ft) — two workstations, or one desk plus a small meeting table. It is under Kansas City, Missouri's 200 sq ft accessory cap, provided the city does not count roof overhangs; we confirm that before design.
- 14×20 (280 sq ft) — office plus a studio, exercise or storage zone. In Kansas City, Missouri this size has to be permitted under a different classification or by variance, and in Lee's Summit it is over the 250 sq ft cap for sheds and hobby shops, so we confirm the classification before design.
The example project briefs show three conceptual layouts — one-person, two-person and office-plus-flex — with the reasoning behind each.
How the building handles a Kansas City year
The room has to be comfortable on a 6°F January morning (the winter design temperature in local code tables) and a humid 90°F July afternoon. That comes from three decisions made together:
- A tight, well-insulated envelope — closed-cell spray foam in walls, roof and floor, insulated windows, and sealed joints. A small building has a lot of exterior surface for its size, so this matters more than it does in a house.
- A right-sized heat pump — usually the smallest cold-climate unit made, because an oversized unit short-cycles and leaves the room clammy. We choose models that meet the Northeast Energy Efficiency Partnerships cold-climate standard and have quiet indoor heads.
- Fresh air — a small continuous exhaust fan or energy-recovery ventilator so the room does not get stuffy over an eight-hour day.
The reasoning and the code references are in the planning guide's insulation and heating sections.
Foundation and site work on clay
We set offices on concrete piers taken to the local frost depth — 36 inches — or to your city's specific small-building footing rule where it differs, and we grade so water falls away from the building. Clay soils around Kansas City swell and shrink with moisture; a finished room that moves cracks drywall and binds the door, which is why we do not set offices on gravel or loose blocks.
Power and internet from the house
A photo of your electrical panel tells us most of what we need: whether there is room for a feeder breaker, and whether the service can carry the new load. We then trench a feeder to a subpanel in the office — buried at the depth the code requires for the wiring method — and run a separate conduit for data in the same trench. Even if you start on a mesh Wi-Fi node, the conduit means a wired connection later is a cable pull, not a second trench. We call 811 for utility locates before digging and ask you about irrigation, invisible-fence wire and private gas lines that 811 does not mark.
Permits and your city
Plan on a permit for a powered, conditioned office at any size; every city here that addresses wiring requires one. The rules that shape the design are the size and height caps, setbacks, whether a side yard is allowed, and whether your HOA has its own requirements. Our city-by-city rules page summarizes them; for your project we confirm the current code for your address before we draw.
What it costs
A conditioned, permitted office without plumbing models at roughly $22,000–$50,000 for 10×12 and $30,000–$68,000 for 12×16, depending on finish, site and the distance to the house panel. The cost guide breaks those ranges into line items and compares them with published pod and shed prices.
How a project runs
- Inquiry — your address, photos of the spot and the panel, the intended use.
- Site and code check — setbacks, caps, easements, HOA, utilities.
- Design — layout, elevations and specifications you approve.
- Proposal — every line priced separately, with what is excluded written down.
- Permits — application and plan review with your city.
- Build — foundation; the structure built in the shop and set, or framed on site; rough-in inspections; insulation; finish; final inspection.
- Walkthrough — how to run the heat pump and ventilation, and where the shutoffs are.
Not sure yet whether a pod, a shed or a custom-built office is right for you? The backyard office planning guide compares all three before you commit to anything.
Request an office proposal
Request a project proposal and choose "Backyard office." Send the address, a few photos of the spot and the route from the street, a photo of the open electrical panel, and how many people will work there. The proposal comes back itemized so you can compare it with any other bid using our proposal-comparison checklist.
Related: Backyard studios and flex buildings · Backyard office with a bathroom · About us