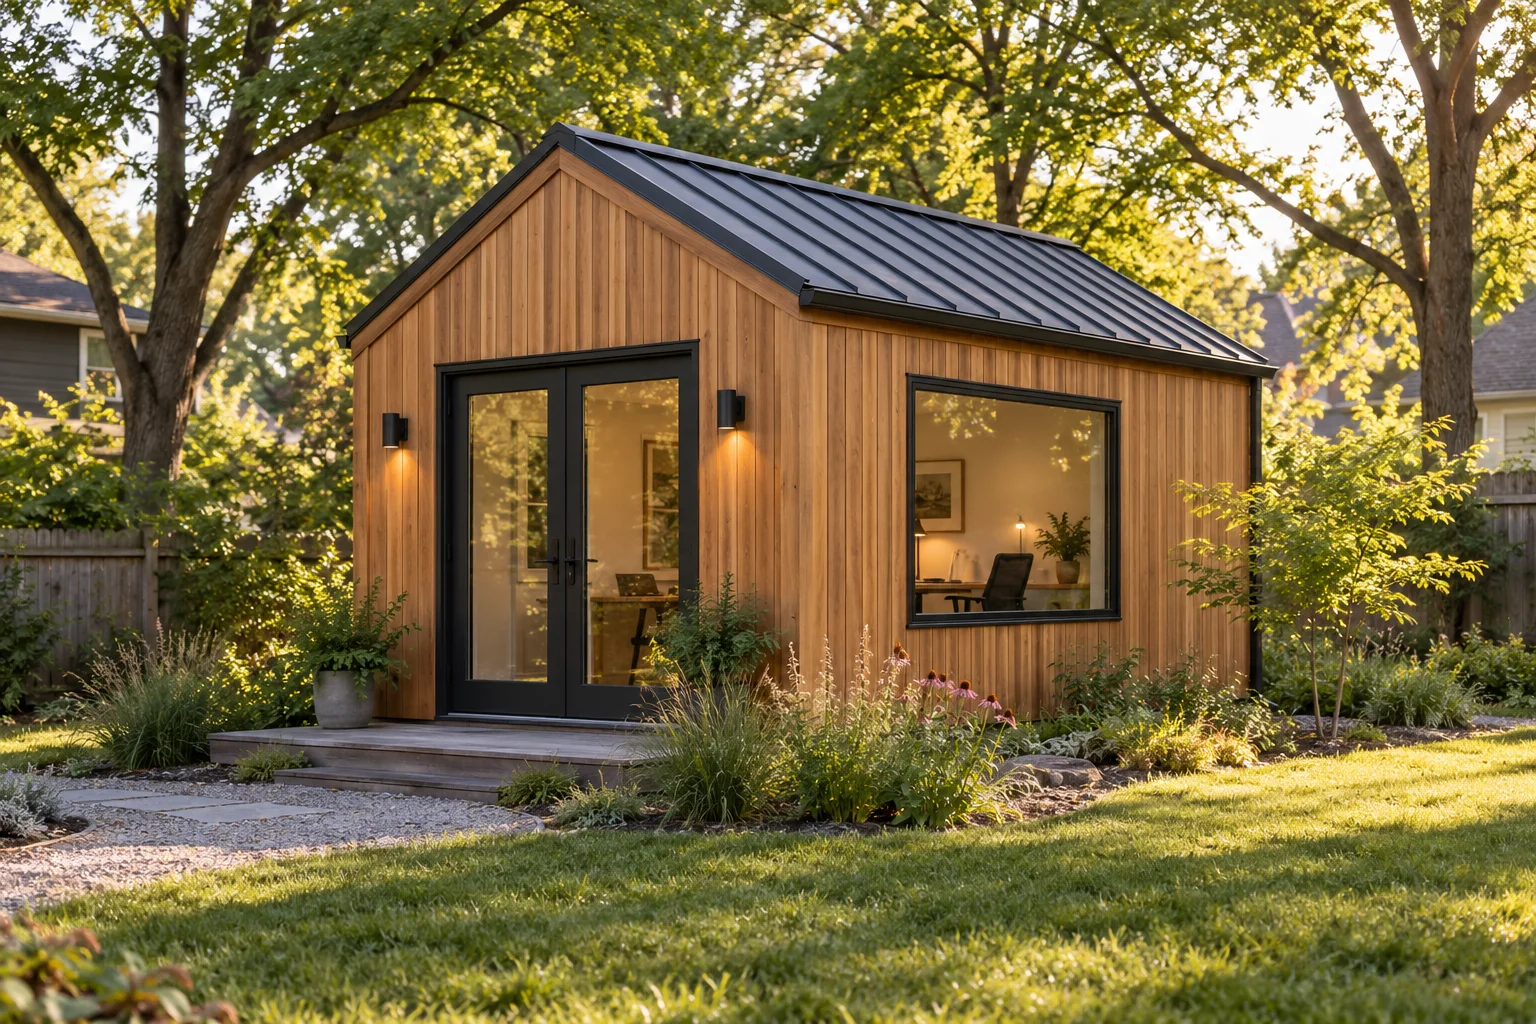
A bathroom is the most valuable and the most constrained thing you can add to a backyard office. It means a water line below the frost line, a drain that falls all the way to the house sewer or septic system, plumbing permits — and in several Kansas City–area cities, a limit on what fixtures an accessory building may have. We start every plumbed office by confirming what your city allows, then design the trench, the building and the bathroom together.
Request a proposal for an office with a bathroom — include your address so we can check the plumbing rules first.
Half bath, full bath or ADU: three different projects
| Version | Typical fixtures | What it usually means for permits and zoning |
|---|---|---|
| Office with a half bath | Toilet and sink | Plumbing permit added to the building and electrical permits. Not an ADU under Kansas City, Missouri's definition or Fannie Mae's, because there is no kitchen and no full bath. Not allowed where a city bars plumbing or sewer connections in accessory buildings. |
| Office with a full bath | Toilet, sink, shower | Some cities restrict showers in accessory buildings (Liberty does not allow them). Closer to the dwelling-unit line, especially if the building also has a sleeping area. |
| Accessory dwelling unit (ADU) | Full bath, kitchen, sleeping space | Governed by the city's ADU rules — size, owner occupancy, parking, address, separate utilities — where ADUs are allowed at all. |
We build offices with a half bath or a full bath where your city allows them. A full ADU, with kitchen, bath and sleeping space, is a different project under different rules, and it is not what this service builds. If a guest room or a future rental is part of the plan, tell us at the start: it changes the windows (a sleeping room needs an egress opening), the alarms, the utility connections and the permit path.
Which cities allow what
From each city's own code and handouts, October 2026 — details and sources on our city-by-city rules page:
- Liberty allows plumbing in accessory buildings only as "a cleanup sink and a toilet" and does not allow showers, baths, kitchens or sleeping space.
- Mission does not allow a sanitary sewer connection in a detached garage and has no ADU provision; we confirm with the city whether that extends to an office before designing any plumbing there.
- Overland Park does not allow accessory buildings in R-1 to be used "for residential purposes"; ADUs are allowed only in its PRN district. A half bath is not expressly prohibited, and we confirm with the planner for each address.
- Kansas City, Missouri allows ADUs in the rear yard up to 800 sq ft with a kitchen, full bath and sleeping space, an owner living on the property and a recorded deed restriction. Other accessory buildings, apart from detached garages and carriage houses, are capped at 200 sq ft.
- Olathe allows ADUs up to 1,000 sq ft or half the house (whichever is less) with only a building permit, plus a separate address and parking space.
- Gardner allows ADUs; a regional copy of its standards adds owner occupancy and a connection to the house's water and wastewater, which we confirm with the city.
- Lee's Summit, Independence and Parkville allow ADUs only in limited areas or as a conditional use (Lee's Summit: Old Downtown or lots of half an acre or more; Independence: the West Central overlay; Parkville: family members or caregivers).
- Unincorporated Johnson County ties plumbing in a new structure to a wastewater review and septic location verification; we confirm how that applies to an office.
What adding water involves
- Water supply. A line buried below frost depth — Independence's amended code requires at least 42 inches — usually tapped from the house's service, with a shutoff you can reach.
- Drain. The building drain needs continuous fall to the house lateral or septic system. Where the office sits relative to the house, and how deep the house sewer is, decide whether gravity works or a pump is needed.
- Shared trench. Power, data and water can often share part of a trench, at the separations the codes require; the drain sets its own depth and slope.
- Freeze protection. Pipes stay inside the insulated envelope, the building stays above freezing all winter, and the supply has a drain-down point.
- Ventilation. A bath fan vented outdoors — the code minimum is 50 cfm intermittent or 20 cfm continuous — so moisture does not end up in the walls of a small building.
- Utility charges. A separate water meter is expensive: WaterOne's 2026 schedule lists a $1,200 connection charge plus a $6,300 system development charge for a 5/8-inch meter, and Johnson County Wastewater charges a $220 connection permit and a connection fee based on meter size. Branching off the house's existing service usually avoids those; we confirm with the utility for your address.
Plumbing and electrical work is done on site by our licensed trade partner, and we handle the permit applications.
What a bathroom adds to the cost
For a 12×20 office with a half bath about 80 feet from the house sewer, our modeled range is about $47,000–$121,000. That is a larger building than the 12×16 no-water scenario ($30,000–$68,000), so not all of the difference is plumbing. The bathroom lines alone — fixtures and rough-in, sewer line and water line — model at about $10,800–$33,600, and distance and depth decide where in that range a project lands. The cost guide shows the full arithmetic.
Questions to settle before design
- Is the lot on city sewer or septic, and how deep is the house sewer where it leaves the house?
- Will anyone ever sleep in the building?
- Is a kitchenette wanted now or later? A sink and an under-counter refrigerator are a different decision from a cooktop.
- Does the HOA allow plumbing in outbuildings?
- Is a future rental part of the plan? Several cities prohibit renting accessory buildings or require the owner to live on site.
If you are still deciding whether water is worth it, the planning guide's section on bathrooms covers the tradeoffs and the dwelling-unit line in more detail. If the answer is no water, our custom backyard offices page is the better starting point; for a cleanup sink in an art studio, see backyard studios.
Request a proposal
Request a project proposal and choose "Office with a bathroom." Send the address, a photo of the spot, where the house sewer leaves the house if you know, and which fixtures you want. We confirm what your city allows before anything is drawn. To compare bids, use our proposal-comparison checklist; it has a section on plumbing scope.
Related: Example project briefs · City-by-city rules