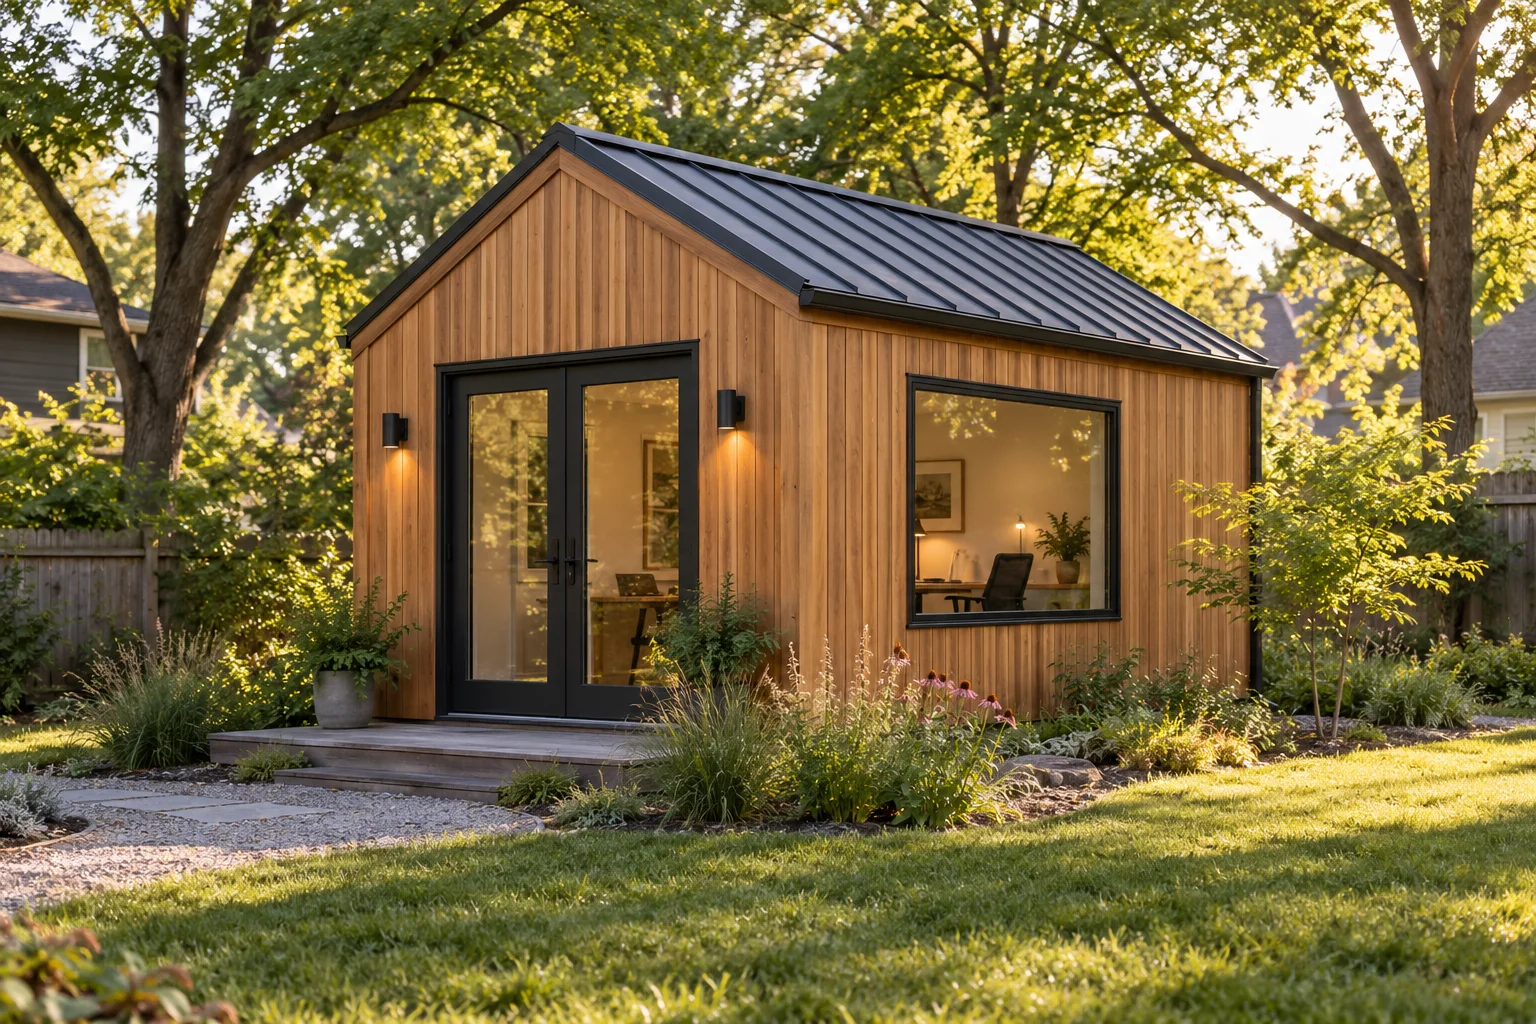
These are illustrative scenarios, not completed projects. Each one shows how a household's needs and its city's rules turn into a scope: the size, the foundation, the heat pump, the power and data run, and what to ask the city before design. Use them to write your own brief. Budgets are the modeled ranges from our cost guide.
Download the printable PDF version
Brief 1 — One remote worker, Overland Park
Household. One person who works from home for an employer, on video calls most of the day. No clients visit. Suburban lot with a fenced rear yard and a 4-foot gate.
What the city rules mean here. Overland Park requires a permit for any wiring to an accessory structure. Detached accessory buildings stay out of the required side yard, at least 3 feet from interior lot lines and 5 feet from the house, one story and no taller than 20 feet or the house, and together no more than 30% of the rear-yard setback area. Accessory buildings may not be used for home occupations; remote work for an employer is a different activity, but the wording is strict, so the brief includes a question for the planner. No residential use in R-1, so no sleeping space.
Scope.
- 10×12 (120 sq ft), single-slope roof, 9-foot front wall falling to about 7½ feet at the back.
- Concrete piers; Overland Park's guidelines waive frost footings for free-standing light-frame buildings under 600 sq ft with eaves no higher than 10 feet, but a finished room still gets a foundation that will not move.
- Closed-cell spray-foam insulation in walls, roof and floor, insulated windows meeting ENERGY STAR North-Central criteria.
- 6,000 Btu/h cold-climate mini-split, sized by load calculation.
- 60-foot trench: feeder to a small subpanel, plus an empty data conduit; mesh Wi-Fi to start.
- Siding and roof color matched to the house (Overland Park asks for compatible design; the HOA will too).
Questions for the city before design. Does remote employment in an accessory building count as a home occupation? Confirm the 30% rear-yard calculation on this lot.
Modeled budget. About $22,000–$50,000 (cost guide Scenario A).
Conceptual layout. Door centered on the long wall facing the house. Desk on the right short wall, facing into the room so the door is in view. One tall window beside the desk on the north side; a high clerestory strip across the 9-foot front wall. Mini-split head high on the left short wall, blowing along the room rather than at the desk. Built-in shelves on the back wall behind the camera. Subpanel by the door.
Brief 2 — Two remote workers, a tight Kansas City, Missouri lot
Household. Two people working from home, often on calls at the same time. Older neighborhood, narrow lot, a 3-foot side yard with the air-conditioner condenser in it. Detached garage at the back.
What the city rules mean here. Kansas City, Missouri caps a detached accessory building (other than a garage, carriage house or ADU) at 200 sq ft and 10 feet tall, measured at the average of plate and ridge on roofs steeper than 1:12. Setbacks are 1.5 feet from rear and side lines, but walls closer than 5 feet to a line need a one-hour fire rating and limited openings, and accessory buildings must be 10 feet from other buildings. All accessory buildings together may cover no more than 40% of the rear yard — the existing garage counts. Kansas City, Missouri enforces the 2021 energy code.
Scope.
- 12×16 (192 sq ft), under the 200 sq ft cap; single-slope roof keeping the average height under 10 feet.
- Placed at least 5 feet from lot lines (to keep windows and avoid a rated wall) and 10 feet from the garage and house.
- Access decides the build method: if compact delivery equipment can pass the side yard, the office is shop-built and set; if not, it is built on site.
- Piers to frost depth on a lot with mature trees, avoiding major roots.
- Two desks on opposite short walls, each with a side window; rug, upholstered chairs and acoustic panels so two calls at once stay intelligible.
- 6,000–9,000 Btu/h cold-climate mini-split, sized by load calculation; small continuous exhaust fan for two occupants.
- 90-foot trench including data conduit; outdoor-rated Cat6 or fiber to a switch in the office.
Questions for the city before design. Do overhangs count toward the 200 sq ft limit for this classification? Confirm the 40% rear-yard calculation with the garage included.
Modeled budget. About $30,000–$68,000 (cost guide Scenario B, which assumes a 100-foot run; this 90-foot trench sits slightly under that, and the two-person ventilation and acoustic finishes push toward the upper part).
Conceptual layout. Door on the long wall facing the house, slightly off center. Desk A on the left short wall and desk B on the right short wall, back to back across the room; each camera then faces the other person's back, so a freestanding acoustic screen behind each chair keeps the other desk out of frame and cuts echo. Windows on the long back wall, high and wide, with a small window beside each desk. Mini-split head above the door, throwing toward the back wall. Shared printer and storage cabinet on the back wall between the windows.
Brief 3 — A self-employed professional who sees clients, Olathe
Household. A self-employed counselor or consultant who meets one client at a time and wants a separate entrance away from the house. Wants a half bath for clients. Lot on city sewer.
What the city rules mean here. Olathe allows a home occupation in an accessory structure, worked only by residents, with no more than two clients or patrons at the same time and no client visits between 9 p.m. and 6 a.m. Olathe's building-code exemption excludes any accessory building with mechanical, electrical or plumbing systems, and its zoning code defines a shed as unheated and unplumbed, so this building is classified differently from a shed — the question is which standard applies. Accessory buildings stay out of the front yard, 10 feet from the house, and within 30% of the required rear yard. Without a kitchen and sleeping space, the building is an office with a half bath, not an ADU.
Scope.
- 12×20 (240 sq ft): a 12×15 consulting room, a small waiting nook by the door, and a half bath.
- Concrete piers with an insulated floor and a protected plumbing chase; supply and drain run below frost depth to the house.
- Half bath (toilet and sink) with a vented exhaust fan; water line below frost depth and a drain to the house lateral about 80 feet away, if the house sewer is deep enough for gravity.
- Sound: insulated interior wall between the half bath and the consulting room, a solid-core door, laminated glass on the side facing the neighbor.
- 9,000 Btu/h cold-climate mini-split sized by load calculation; quiet indoor head.
- Separate walkway from the driveway; one small nameplate if the city allows it (Olathe allows a 2 sq ft wall nameplate).
Questions for the city before design. Which setback and size standard applies to a conditioned, plumbed non-ADU accessory building? Does the home occupation need registration? Any parking requirement for client visits?
Modeled budget. About $47,000–$121,000 (cost guide Scenario C; the depth of the house sewer and the trench length decide most of the range).
Conceptual layout. Entrance on the short wall facing the driveway, opening into a 5-foot waiting nook with a bench. Half bath to one side of the nook, sharing a plumbing wall with nothing else. Consulting room beyond, with two chairs angled toward a window on the long side for daylight, the practitioner's desk against the far short wall, and the mini-split head on the wall above the desk. No window between the consulting room and the house.
Write your own brief
Answer these, in this order, and you have the start of a proposal request:
- Address and city.
- Who uses the room, how many at once, and whether clients visit.
- Water: none, sink, half bath, full bath.
- Where in the yard, and how far from the electrical panel.
- Access: gate width, side yard, trees, slope.
- HOA or not.
- A budget range.
The planning guide explains each decision; the city rules page has the numbers for your city. Then choose the service that fits — custom backyard offices, studios or offices with a bathroom — and compare bids with the proposal-comparison checklist.
Request a project proposal with your brief.